
Listing Courtesy of:
Silvercreek Realty Group
Agency Phone: 208-377-0422

BEDS4
BATHS2.00
SQUARE FEET2,538
MLS#99003969
STATUSBack on Market
PROPERTY TYPEResidential - Single Family
SUBDIVISIONPatagonia
SCHOOLKuna School District #3
Listing Courtesy of:
Silvercreek Realty Group
Agency Phone: 208-377-0422
Property Description
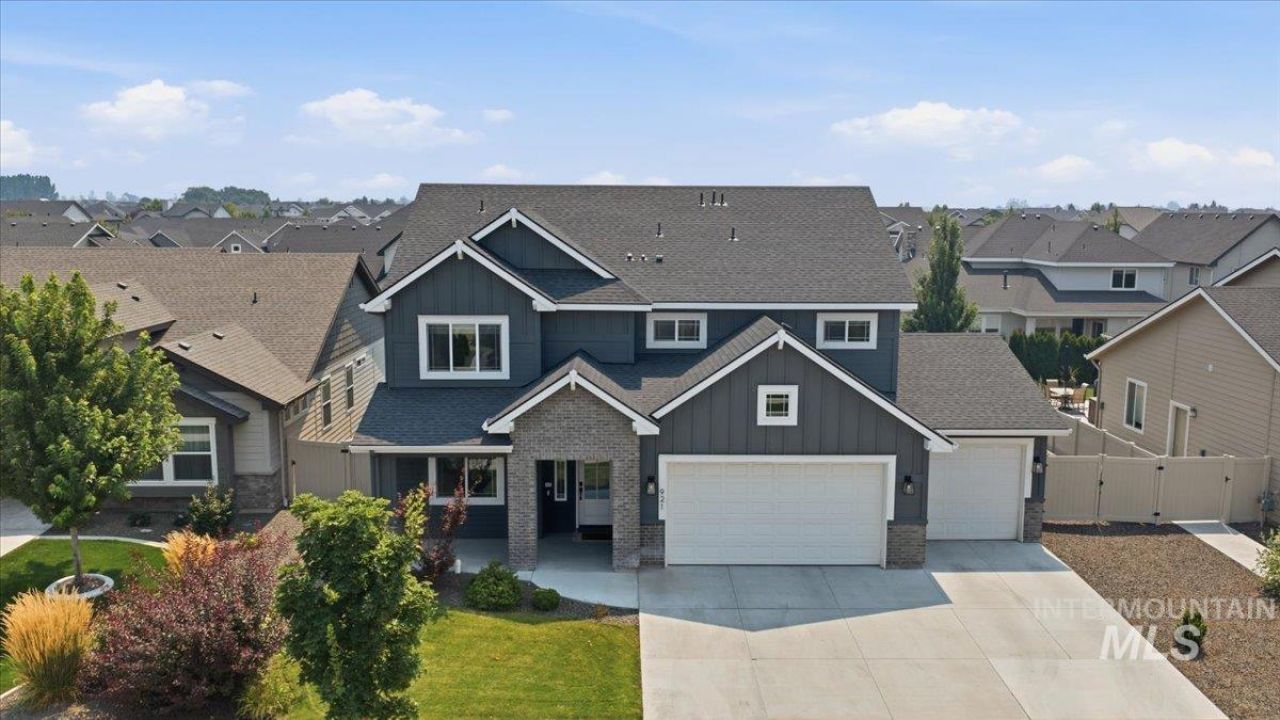
NEW PRICE $675,000 + $10,000 SELLER CONCESSION! Freshly staged with a beautiful new look! Discover this inviting 4-bedroom, 2.5-bath home with dedicated office and HARD-TO-FIND 4-CAR TANDEM GARAGE in Kunas desirable Patagonia community. Offering 2,538 sq ft, the bright, open design blends warm, organic wood accents with timeless architectural details, creating a welcoming atmosphere full of charm and character. Custom built-ins, elegant wainscoting, coffered details and a striking staircase add personality throughout. The kitchen features quartz countertops, gas range and spacious butlers pantry. Upstairs, the vaulted primary suite offers a peaceful retreat, while the versatile 4th bedroom doubles as a bonus or recreation room. The epoxy-finished garage offers space for a workshop, home gym or additional storage. Enjoy a covered patio, established landscaping, garden space and shed. Patagonia features two pools, pickleball and basketball courts, walking paths and vibrant common areas. Convenient to shopping, dining, Costco and freeway access. Seller offers up to $10,000 toward buyer closing costs and/or an interest-rate buydown with an acceptable offer.
Property Features
Property Type: Residential - Single Family
Cooling: Central Air
Fenced: Yes
Fireplaces: 1
Garage: 4 car attached
Heating: Forced Air, Natural Gas
Lot Size: 0.18 Acres
Roof Type: Composition, Architectural Style
Stories: 2.0
Taxes: $2,462
Year Built: 2022
Amenities
Bath-Master
Den/Office
Walk-In Closet(s)
Walk In Shower
Pantry
Kitchen Island
Quartz Counters
Feature Descriptions
Appliances: Gas Water Heater, Dishwasher, Disposal, Double Oven, Microwave, Gas Range
Construction Materials: Brick, Frame
Exterior: Brick, Frame
Fencing: Full, Vinyl
Fireplace: One, Gas
Flooring: Tile, Carpet, Engineered Wood Floors
HOA Fee: 700/ Annually
HOA Y/N: Yes
Lot: Standard Lot 6000-9999 SF, Garden, Full Sprinkler System, Pressurized Irrigation Sprinkler System
Parcel#: R6933190300
Parking: Attached, Finished Driveway
Parking Notes: Attached, Finished Driveway
Patio/Porch: Covered Patio/Deck
Patio/Porch: Covered Patio/Deck
Pool: Community
Swimming Pool: Yes
Utilities: Sewer Connected
Water: City Service
Local Schools
High School: Kuna
Middle School: Fremont
Elementary School: Silver Trail
School District: Kuna School District #3
Listed By / Shown By
Listed By
Agency Name: Silvercreek Realty Group
Agency Phone: 208-377-0422
Shown By
Agent Name: Ylonda Hays
Agent Phone: (208) 571-4430
Agency Title: Coldwell Banker Tomlinson
Estimate Your Payment
Estimated Payment
$ 3,994.68 per month $3,592.63 Principal & Interest $205.17 Property Tax $196.88 Homeowner's InsuranceChange Payment Information
IDX information is provided exclusively for consumers' personal, non-commercial use, it may not be used for any purpose other than to identify prospective properties consumers may be interested in purchasing. IMLS does not assume any liability for missing or inaccurate data. Information provided by IMLS is deemed reliable but not guaranteed
Privacy Policy / DMCA Notice / ADA Accessibility


This site is hosted, designed and copyright
© 1994 - 2026 by
Delta Media Group, Inc. -- Patent Pending --
921 E Viedma St | MLS# 99003969
This single family home located at 921 E Viedma St, Kuna, ID 83634 is currently listed for sale with an asking price of $675,000. This property was built in 2022 and has 4 bedrooms with 2538 sq. ft. E Viedma St is located in the Patagonia subdivision within the Kuna School District #3 school district. Search Patagonia real estate on yhays.cbboise.com today.