
Listing Courtesy of:
Coldwell Banker Distinctive Properties
Agency Phone: 208-734-6500

BEDS5
BATHS3.00
SQUARE FEET2,776
MLS#98994062
STATUSNew
PROPERTY TYPEResidential - Single Family
SUBDIVISIONCountry Club Estates (Jerome)
SCHOOLJerome School District #261
Listing Courtesy of:
Coldwell Banker Distinctive Properties
Agency Phone: 208-734-6500
Property Description
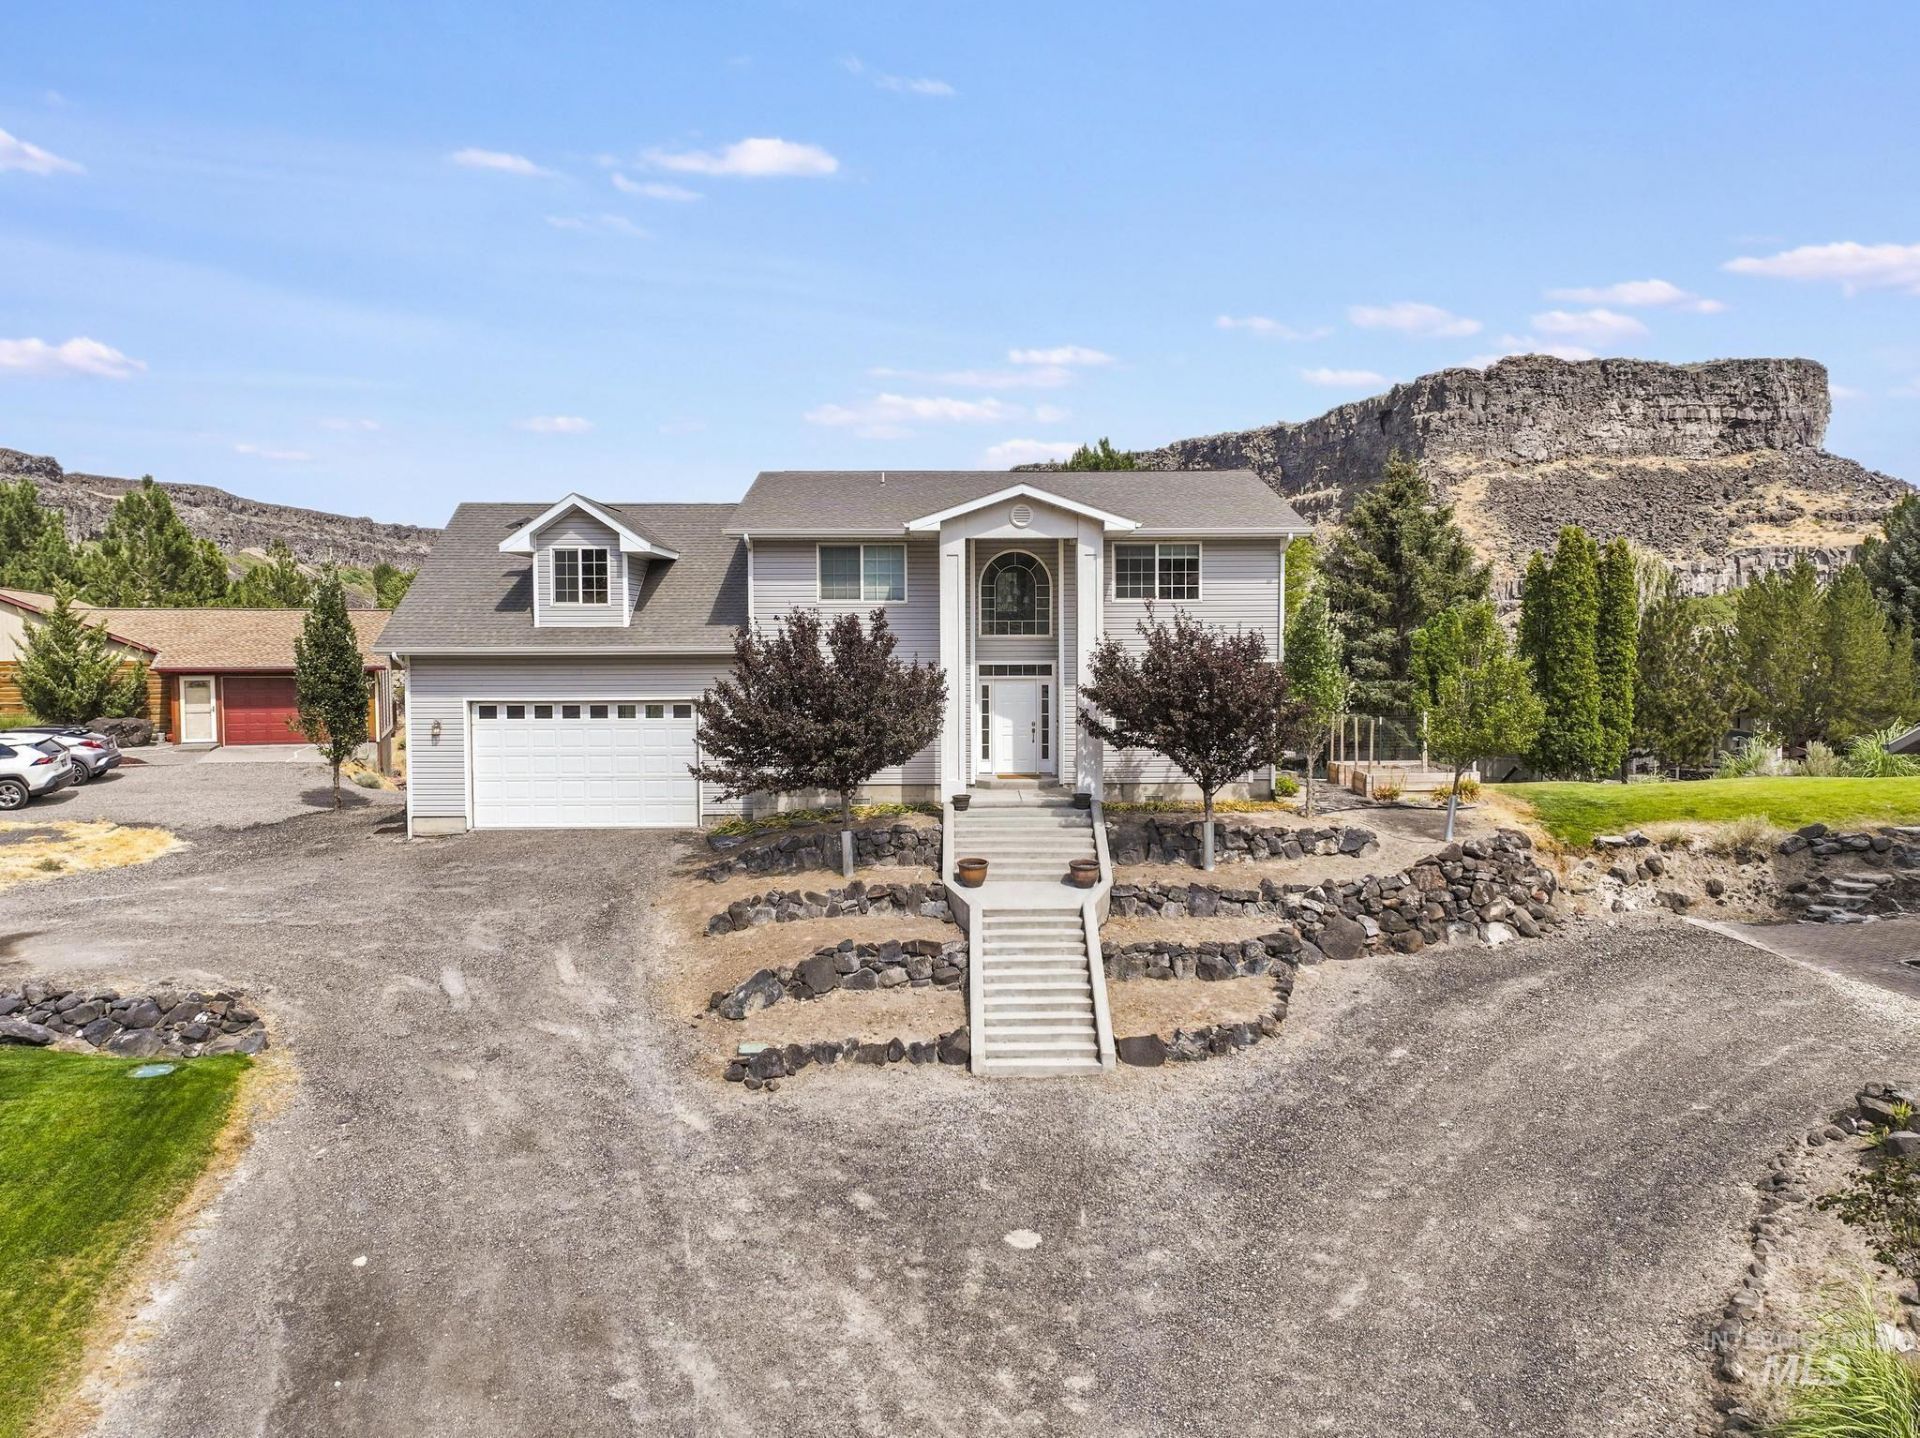
Live where adventure begins right outside your door. Nestled within the Snake River Canyon, this one-of-a-kind community offers a private 9-hole golf course, boat ramp, docks, pavilion, fishing ponds, river access, and a waterfront park. Whether you are casting a line, launching the boat, golfing, or simply soaking in the canyon views, there is always a reason to get outside. The home captures the scenery from nearly every window, while the back deck provides the perfect place to unwind and take it all in. A private guest suite is located on the main floor, while the second level features the primary suite, 3 bedrooms, a massive bonus room, and dedicated office space. Enjoy the peace, privacy, and wide-open feel of canyon living without giving up convenience, with Twin Falls shopping, dining, and amenities less than 10 minutes away. This is more than a home. It is a lifestyle built around fresh air, recreation, and unforgettable views.
Property Features
Property Type: Residential - Single Family
Cooling: Central Air
Garage: 2 car attached
Heating: Electric, Forced Air, Heat Pump
Lot Size: 0.55 Acres
Roof Type: Composition
Stories: 2.0
Taxes: $2,647
Year Built: 2010
Amenities
Bath-Master
Bed-Master Main Level
Guest Room
Two Master Bedrooms
Double Vanity
Walk-In Closet(s)
Walk In Shower
Breakfast Bar
Pantry
Kitchen Island
Quartz Counters
Feature Descriptions
Appliances: Electric Water Heater, Tank Water Heater, Dishwasher, Disposal, Microwave, Oven/Range Freestanding, Refrigerator, Water Softener Owned
Construction Materials: Frame, Stucco, Vinyl Siding
Days on Site: 1
Exterior: Frame, Stucco, Vinyl
Flooring: Tile, Carpet, Engineered Wood Floors
HOA Fee: 1100/ Annually
HOA Y/N: Yes
Lot: 1/2 - .99 AC, Garden, Golf Course, Views, Auto Sprinkler System, Full Sprinkler System
Parcel#: RP001080000020
Parking: Attached, Finished Driveway
Parking Notes: Attached, Finished Driveway
Sewer: Septic Tank
Water: Shared Well
Waterfront: Pond Community, River
Local Schools
High School: Jerome
Middle School: Jerome
Elementary School: Frontier (Jerome)
School District: Jerome School District #261
Listed By / Shown By
Listed By
Agency Name: Coldwell Banker Distinctive Properties
Agency Phone: 208-734-6500
Shown By
Agent Name: Ylonda Hays
Agent Phone: (208) 571-4430
Agency Title: Coldwell Banker Tomlinson
Estimate Your Payment
Estimated Payment
$ 3,673.25 per month $3,273.29 Principal & Interest $220.58 Property Tax $179.38 Homeowner's InsuranceChange Payment Information
IDX information is provided exclusively for consumers' personal, non-commercial use, it may not be used for any purpose other than to identify prospective properties consumers may be interested in purchasing. IMLS does not assume any liability for missing or inaccurate data. Information provided by IMLS is deemed reliable but not guaranteed
Privacy Policy / DMCA Notice / ADA Accessibility


This site is hosted, designed and copyright
© 1994 - 2026 by
Delta Media Group, Inc. -- Patent Pending --
726 Falls View Dr | MLS# 98994062
This single family home located at 726 Falls View Dr, Twin Falls, ID 83301 is currently listed for sale with an asking price of $615,000. This property was built in 2010 and has 5 bedrooms with 2776 sq. ft. Falls View Dr is located in the Country Club Estates (Jerome) subdivision within the Jerome School District #261 school district. Search Country Club Estates (Jerome) real estate on yhays.cbboise.com today.