
Listing Courtesy of:
Heart in Home Realty
Agency Phone: 208-870-6293

BEDS4
BATHS3.00
SQUARE FEET3,089
MLS#99003944
STATUSNew
PROPERTY TYPEResidential - Single Family
SUBDIVISIONLexington Hills
SCHOOLWest Ada School District
Listing Courtesy of:
Heart in Home Realty
Agency Phone: 208-870-6293
Property Description
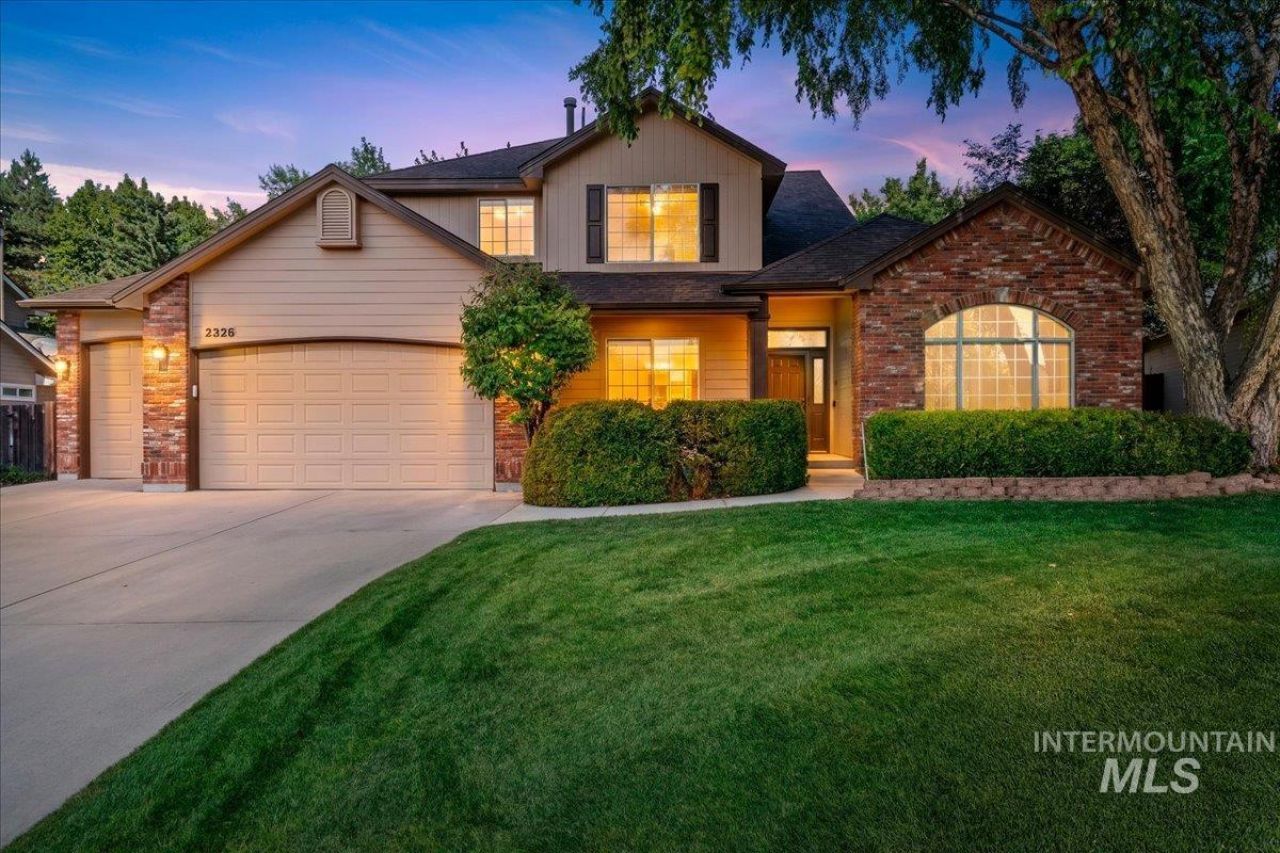
Set in Eagles sought-after Lexington Hills, this inviting home offers 4 bedrooms, 3 full baths, and flexible space for the way you live. The office/den can serve as a quiet workspace or a possible fifth bedroom. A separate dining room is ideal for sit-down meals, while the breakfast nook between the kitchen and family room offers a casual spot for everyday dining. The kitchen island and attached breakfast bar make gathering easy. The family rooms fireplace adds warmth and comfort. The three-car garage includes a tandem fourth bay with drive-through access to the backyard, currently configured as a conditioned shop space. A newer HVAC system and newer hot water heater add comfort and convenience. The extended driveway accommodates an RV or fifth wheel, with space to park as you get ready for a weekend camping trip. Outside, a gorgeous, park-like yard offers a peaceful place to relax or entertain. Seven Oaks Elementary School is about a five-minute walk away. Enjoy Lexington Hills mature neighborhood setting, community ponds, and walking paths nearby.
Property Features
Property Type: Residential - Single Family
Cooling: Central Air, Ductless/Mini Split
Fenced: Yes
Fireplaces: 1
Garage: 4 car attached
Heating: Heated, Forced Air, Natural Gas, Ductless/Mini Split
Lot Size: 0.34 Acres
Roof Type: Composition
Stories: 2.0
Taxes: $2,381
Year Built: 1998
Amenities
Workbench
Bath-Master
Den/Office
Formal Dining
Family Room
Great Room
Double Vanity
Walk-In Closet(s)
Breakfast Bar
Pantry
Kitchen Island
Solid Surface Counters
Feature Descriptions
Appliances: Gas Water Heater, Recirculating Pump Water Heater, Dishwasher, Disposal, Microwave, Oven/Range Freestanding, Refrigerator, Washer, Dryer, Water Softener Owned
Construction Materials: Insulation, Brick, Frame, Wood Siding
Door Features: Drivethrough Door(s)
Exterior: Insulation, Brick, Frame, Wood
Fencing: Full, Wood
Fireplace: One, Gas, Insert
Flooring: Concrete, Hardwood, Carpet, Engineered Vinyl Plank
Formal Dining: Yes
HOA Fee: 972/ Quarterly
HOA Y/N: Yes
Lot: 10000 SF - .49 AC, Irrigation Available, Sidewalks, Auto Sprinkler System, Drip Sprinkler System, Full Sprinkler System, Pressurized Irrigation Sprinkler System
Lot Dimensions: 196.42 Ftx110.57 Ft
Parcel#: R5241400530
Parking: Garage Door Access, Attached, Garage (Drive Through Doors), Electric Vehicle Charging Station(s)
Parking Notes: Garage Door Access, Attached, Garage (Drive Through
Patio/Porch: Covered Patio/Deck
Patio/Porch: Covered Patio/Deck
Utilities: Sewer Connected, Electricity Connected, Broadband Internet
Water: City Service
Waterfront: Pond Community
Local Schools
High School: Eagle
Middle School: Eagle Middle
Elementary School: Seven Oaks
School District: West Ada School District
Listed By / Shown By
Listed By
Agency Name: Heart in Home Realty
Agency Phone: 208-870-6293
Shown By
Agent Name: Ylonda Hays
Agent Phone: (208) 571-4430
Agency Title: Coldwell Banker Tomlinson
Estimate Your Payment
Estimated Payment
$ 4,796.35 per month $4,359.06 Principal & Interest $198.42 Property Tax $238.88 Homeowner's InsuranceChange Payment Information
IDX information is provided exclusively for consumers' personal, non-commercial use, it may not be used for any purpose other than to identify prospective properties consumers may be interested in purchasing. IMLS does not assume any liability for missing or inaccurate data. Information provided by IMLS is deemed reliable but not guaranteed
Privacy Policy / DMCA Notice / ADA Accessibility


This site is hosted, designed and copyright
© 1994 - 2026 by
Delta Media Group, Inc. -- Patent Pending --
2328 E Faunhill Dr. | MLS# 99003944
This single family home located at 2328 E Faunhill Dr., Eagle, ID 83616 is currently listed for sale with an asking price of $819,000. This property was built in 1998 and has 4 bedrooms with 3089 sq. ft. E Faunhill Dr. is located in the Lexington Hills subdivision within the West Ada School District school district. Search Lexington Hills real estate on yhays.cbboise.com today.