
Listing Courtesy of:
Mike Gamblin Real Estate
Agency Phone: 208-378-9100

BEDS2
BATHS2.00
SQUARE FEET1,170
MLS#98994241
STATUSNew
PROPERTY TYPEResidential - Single Family
SUBDIVISIONDundee
SCHOOLBoise School District #1
Listing Courtesy of:
Mike Gamblin Real Estate
Agency Phone: 208-378-9100
Property Description
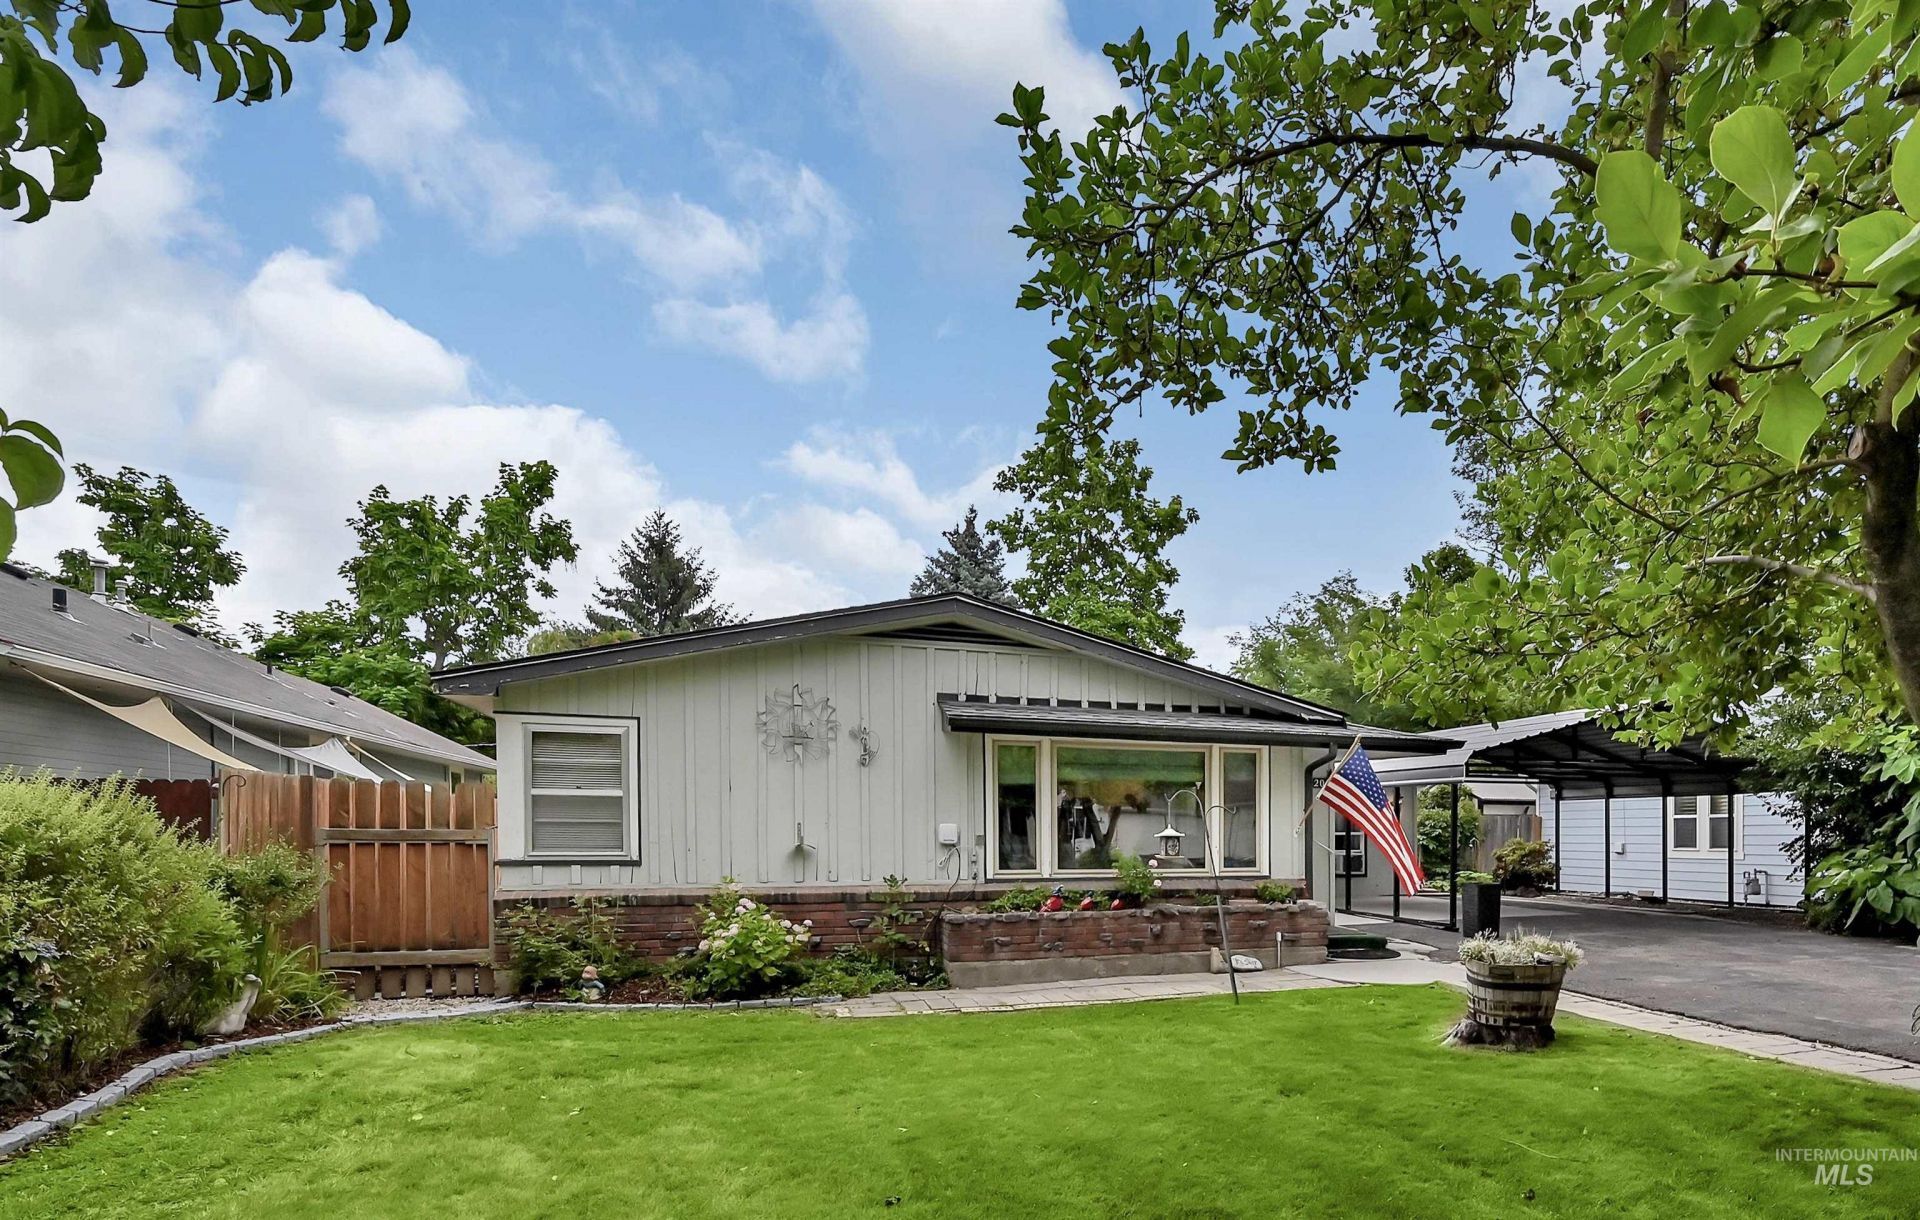
A rare opportunity to own a well-loved Boise home with true family history, this 1953 residence was built by the current owners father and blends timeless character with modern updates. Featuring 2 bedrooms and 2 bathrooms, the home offers an updated kitchen with a cozy dining nook, LVP flooring throughout, and beautifully refinished hardwood floors in the bedrooms. Spacious living and family rooms provide comfortable, flexible living spaces. The east-facing backyard is designed for enjoyment, complete with a louvered pergola and two versatile sheds, one with 220V power and one with 110V. Set on a tree-lined street and ideally located just 0.2 miles from Manitou Park, 1.6 miles from Boise State University, and 2.6 miles from the airport, this property offers a blend of charm, convenience, and everyday livability.
Property Features
Property Type: Residential - Single Family
Cooling: Central Air, Wall/Window Unit(s)
Fenced: Yes
Heating: Forced Air, Natural Gas
Lot Size: 0.17 Acres
Roof Type: Composition
Stories: 1.0
Taxes: $2,392
Year Built: 1953
Amenities
Family Room
Laminate Counters
Feature Descriptions
Accessibility: Bathroom Bars, See Remarks
Appliances: Gas Water Heater, Dishwasher, Oven/Range Freestanding, Refrigerator, Washer, Dryer
Construction Materials: Brick, Wood Siding
Exterior: Brick, Wood
Fencing: Partial, Wood
Flooring: Hardwood, Engineered Vinyl Plank
Lot: Standard Lot 6000-9999 SF, Auto Sprinkler System, Drip Sprinkler System, Manual Sprinkler System, Partial Sprinkler System, Irrigation Sprinkler System
Parcel#: R1955020248
Parking: Carport, Finished Driveway
Parking Notes: Carport, Finished Driveway
Spa: Yes
Spa: Bath
Utilities: Sewer Connected, Broadband Internet
Water: City Service
Zoning: R-1C
Local Schools
High School: Timberline (Boise)
Middle School: East Jr
Elementary School: Garfield
School District: Boise School District #1
Listed By / Shown By
Listed By
Agency Name: Mike Gamblin Real Estate
Agency Phone: 208-378-9100
Shown By
Agent Name: Ylonda Hays
Agent Phone: (208) 571-4430
Agency Title: Coldwell Banker Tomlinson
Estimate Your Payment
Estimated Payment
$ 2,529.18 per month $2,208.80 Principal & Interest $199.33 Property Tax $121.04 Homeowner's InsuranceChange Payment Information
IDX information is provided exclusively for consumers' personal, non-commercial use, it may not be used for any purpose other than to identify prospective properties consumers may be interested in purchasing. IMLS does not assume any liability for missing or inaccurate data. Information provided by IMLS is deemed reliable but not guaranteed
Privacy Policy / DMCA Notice / ADA Accessibility


This site is hosted, designed and copyright
© 1994 - 2026 by
Delta Media Group, Inc. -- Patent Pending --
2206 S Manitou Ave | MLS# 98994241
This single family home located at 2206 S Manitou Ave, Boise, ID 83706 is currently listed for sale with an asking price of $415,000. This property was built in 1953 and has 2 bedrooms with 1170 sq. ft. S Manitou Ave is located in the Dundee subdivision within the Boise School District #1 school district. Search Dundee real estate on yhays.cbboise.com today.