
Listing Courtesy of:
Coldwell Banker Tomlinson
BEDS3
BATHS2.00
SQUARE FEET1,862
MLS#99003478
STATUSActive
PROPERTY TYPEResidential - Single Family
SUBDIVISIONPheasant Run
SCHOOLVallivue School District #139
Listing Courtesy of:
Coldwell Banker Tomlinson
Property Description
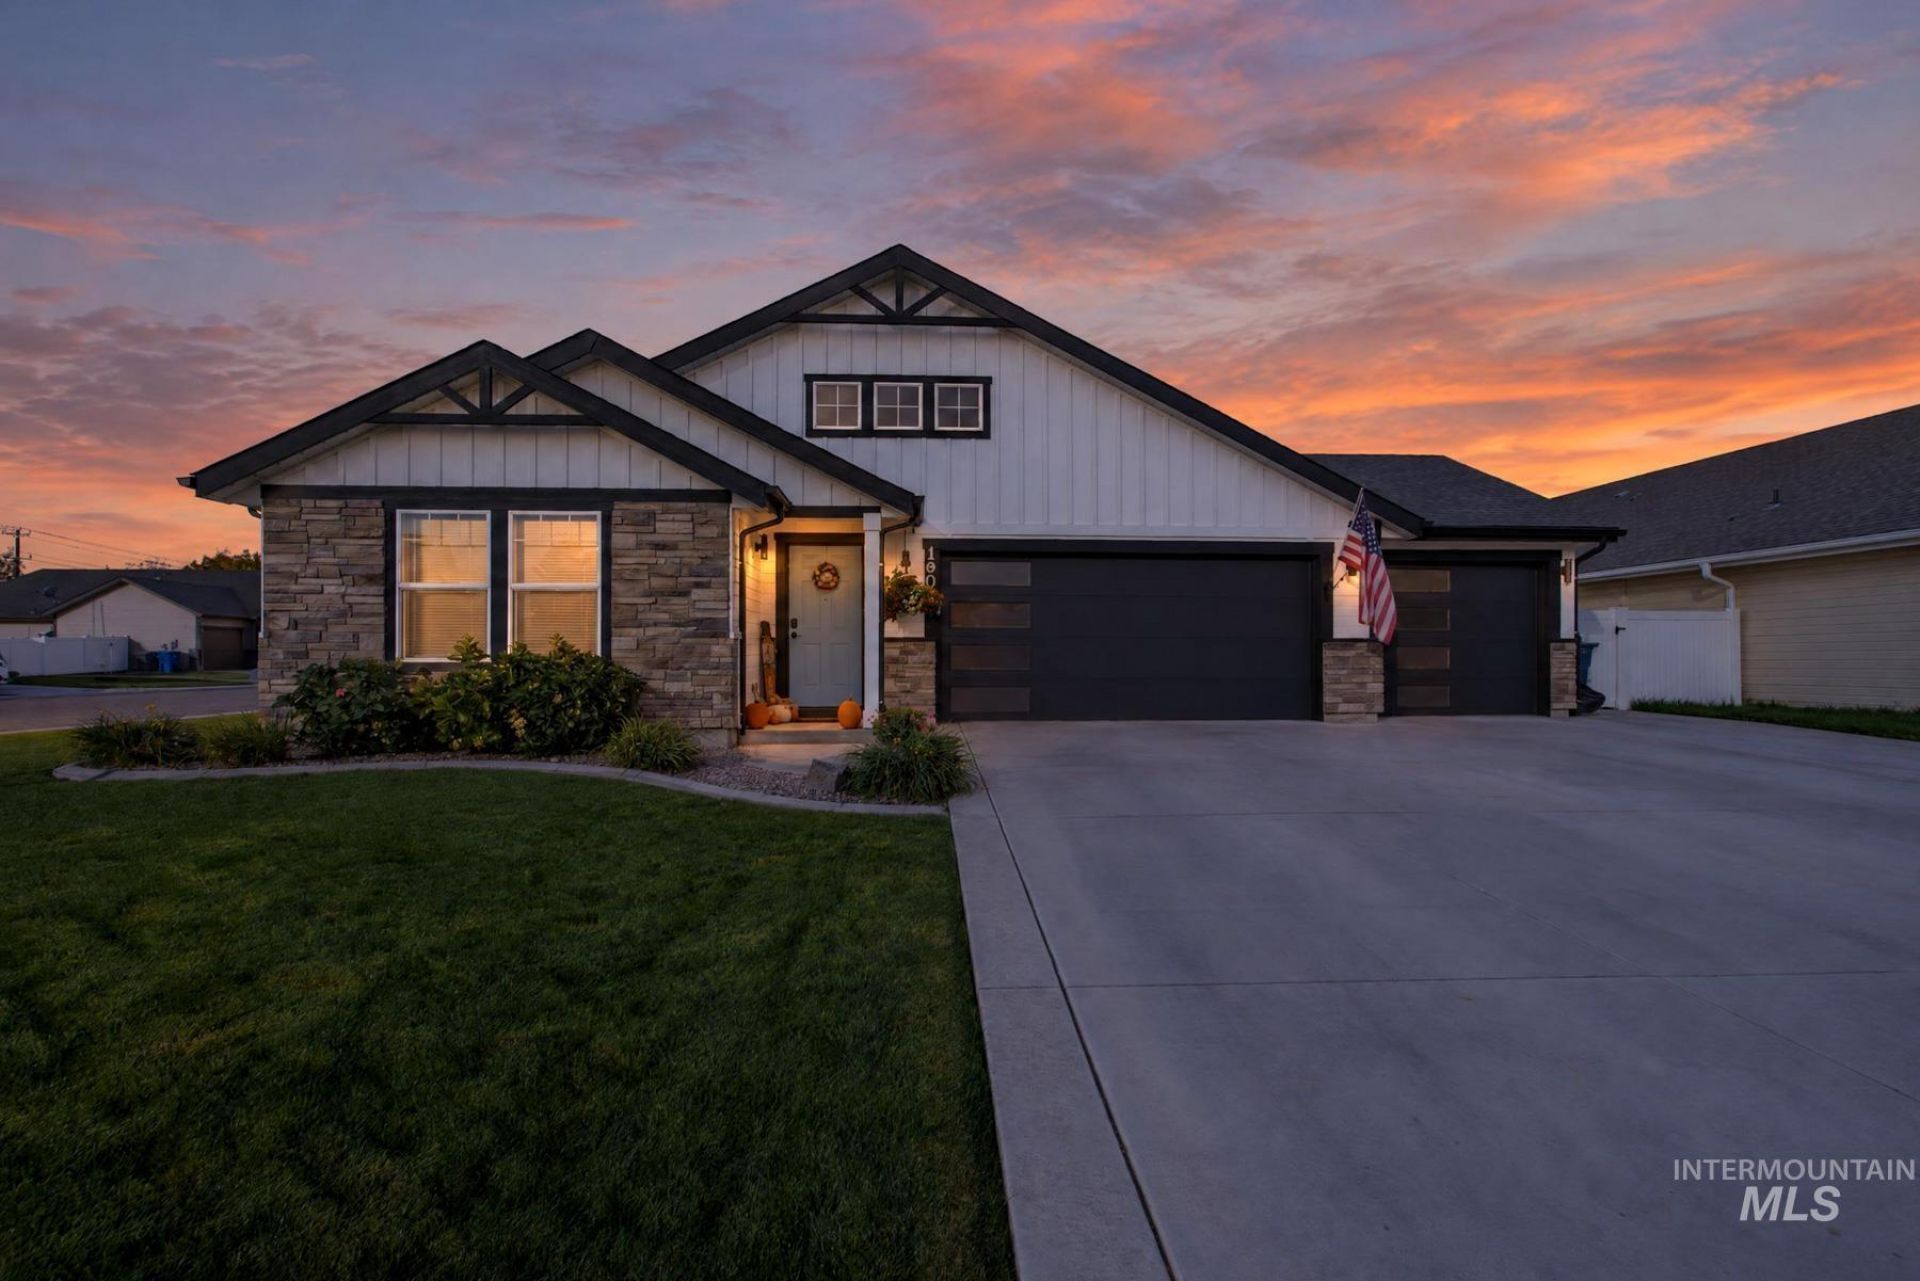
You need to see this well-cared for home to discover the features both in and outside. You will enjoy the open concept with custom lighting in the kitchen and living room, the archways, the newer carpet and the dedicated office space right which includes cabinetry and is located right off of the kitchen. All the bathroom sinks and toilets have been replaced. The kitchen features a reverse osmosis, drinking water system which is plumbed to the refrigerator as well. This split floor plan includes an extra pantry, sky tubes for additional natural lighting and a 95% efficient furnace which includes an electronic filter system and air purifier. The fully finished 3 car garage has epoxy flooring, a 220 outlet, new garage doors (June 2024) with newer openers and a large storage area above the garage, Outside you will appreciate the 10X16 shed with a floor, electrical, workbenches, pegboard and cabinets. Enjoy the landscaped backyard including the raised garden beds, and the professionally installed year-round lighting and new Rain Shield exterior paint. This home is ideally located in a desirable neighborhood that includes a pool with shopping and other amenities nearby.
Property Features
Property Type: Residential - Single Family
Cooling: Central Air
Fenced: Yes
Garage: 3 car attached
Heating: Forced Air, Natural Gas
Lot Size: 0.19 Acres
Roof Type: Architectural Style
Stories: 1.0
Taxes: $1,996
Year Built: 2015
Amenities
Workbench
Bath-Master
Bed-Master Main Level
Den/Office
Double Vanity
Walk-In Closet(s)
Breakfast Bar
Pantry
Feature Descriptions
Appliances: Gas Water Heater, Dishwasher, Disposal, Microwave, Oven/Range Freestanding
Construction Materials: Frame, Circ./Cond - Crawl Space
Days on Site: 4
Exterior: Frame, Circ./Cond - Crawl Space
Fencing: Full
Fireplace: Gas
HOA Fee: 475/ Annually
HOA Y/N: Yes
Lot: Standard Lot 6000-9999 SF, Garden, Irrigation Available, Sidewalks, Corner Lot, Auto Sprinkler System, Full Sprinkler System, Pressurized Irrigation Sprinkler System
Parcel#: 34325315 0
Parking: Attached
Parking Notes: Attached
Pool: Community
Swimming Pool: Yes
Utilities: Sewer Connected, Electricity Connected, Cable Connected, Broadband Internet
Water: City Service
Window: Skylight(s)
Local Schools
High School: Ridgevue
Middle School: Summitvue
Elementary School: Skyway Elementary
School District: Vallivue School District #139
Listed By / Shown By
Listed By
Agency Name: Coldwell Banker Tomlinson

Shown By
Agent Name: Ylonda Hays
Agent Phone: (208) 571-4430
Estimate Your Payment
Estimated Payment
$ 2,692.11 per month $2,394.56 Principal & Interest $166.33 Property Tax $131.22 Homeowner's InsuranceChange Payment Information

IDX information is provided exclusively for consumers' personal, non-commercial use, it may not be used for any purpose other than to identify prospective properties consumers may be interested in purchasing. IMLS does not assume any liability for missing or inaccurate data. Information provided by IMLS is deemed reliable but not guaranteed
Privacy Policy / DMCA Notice / ADA Accessibility


This site is hosted, designed and copyright
© 1994 - 2026 by
Delta Media Group, Inc. -- Patent Pending --
19047 Kenny Way | MLS# 99003478
This single family home located at 19047 Kenny Way, Caldwell, ID 83605 is currently listed for sale by Coldwell Banker Tomlinson, with an asking price of $449,900. This property was built in 2015 and has 3 bedrooms with 1862 sq. ft. Kenny Way is located in the Pheasant Run subdivision within the Vallivue School District #139 school district. Search Pheasant Run real estate on yhays.cbboise.com today.