
Listing Courtesy of:
Amherst Madison
Agency Phone: 208-391-2391

BEDS4
BATHS5.00
SQUARE FEET4,096
MLS#99003876
STATUSBack on Market
PROPERTY TYPEResidential - Single Family
SUBDIVISIONAcademy Place
SCHOOLWest Ada School District
Listing Courtesy of:
Amherst Madison
Agency Phone: 208-391-2391
Property Description
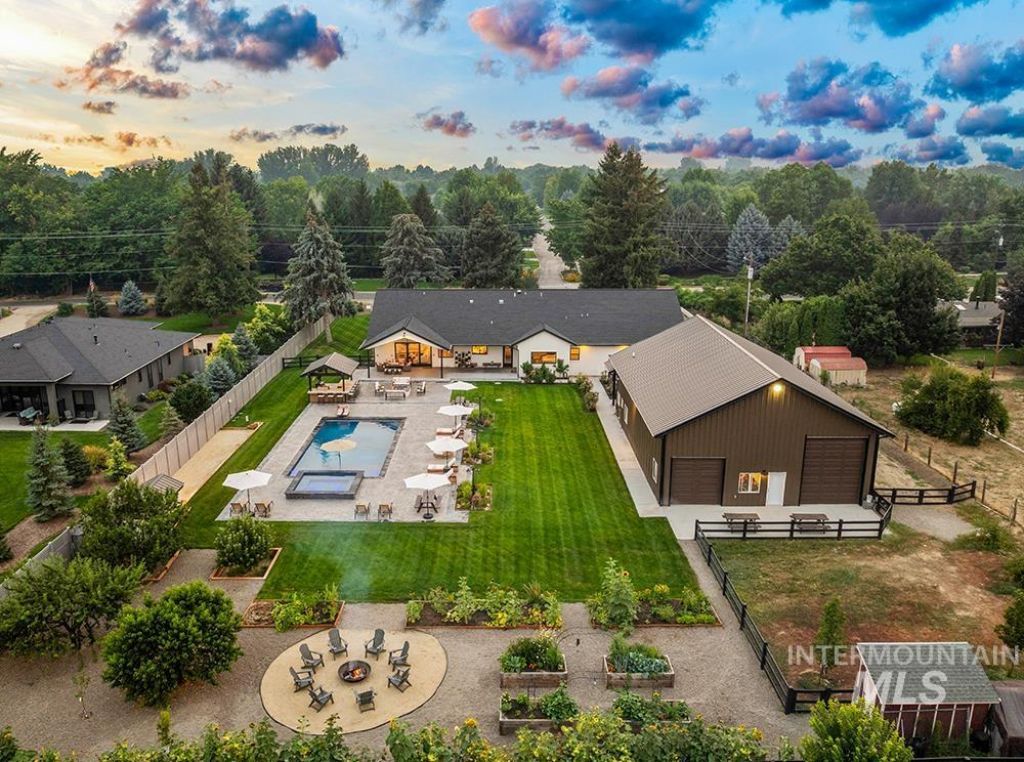
Unbelievable opportunity on over an acre in Eagle, offering breathtaking Bogus Basin views, a resort-style backyard, and an incredible 2,500-square-foot shop. Recently transformed, the backyard is designed for exceptional outdoor living with a sparkling in-ground pool and hot tub, built-in outdoor kitchen, bocce ball court, raised garden beds, mature orchard, and chicken coop. Perfect for the hobbyist, car collector, or home-based business, the expansive shop features pass-through garage doors, a full bathroom, and a dedicated RV/boat bay with oversized doors. Extensively renovated and expanded, the home showcases an open-concept design with glass doors opening to the backyard. The gourmet kitchen features premium Thermador appliances, while the split-bedroom floor plan offers ideal privacy. The primary suite enjoys direct backyard access, an oversized walk-in closet, and a spa-inspired en-suite bath. Flexible living spaces include a dedicated office and lower-level bonus room. An attached six-car garage that adds exceptional storage. Backing to permanent open space, the property offers remarkable privacy, room for livestock, no HOA, plus private well and septic. A rare Eagle estate blending luxury, recreation, and functionality.
Property Features
Property Type: Residential - Single Family
Cooling: Central Air
Fenced: Yes
Fireplaces: 1
Garage: 21 car attached
Heating: Forced Air
Lot Size: 1.10 Acres
Roof Type: Composition
Taxes: $3,295
Year Built: 2022
Amenities
Bathroom
Sink
Workbench
Bath-Master
Bed-Master Main Level
Guest Room
Split Bedroom
Den/Office
Formal Dining
Great Room
Rec/Bonus
Two Master Bedrooms
Double Vanity
Walk-In Closet(s)
Walk In Shower
Breakfast Bar
Pantry
Kitchen Island
Granite Counters
Quartz Counters
Feature Descriptions
Appliances: Tank Water Heater, Dishwasher, Disposal, Double Oven, Microwave, Oven/Range Freestanding, Refrigerator, Gas Range
Construction Materials: Frame
Door Features: Drivethrough Door(s)
Exterior: Frame
Fencing: Full, Fence/Livestock, Wood
Fireplace: One
Formal Dining: Yes
Lot: 1 - 4.99 AC, Garden, Horses, Views, Chickens, Auto Sprinkler System, Drip Sprinkler System, Full Sprinkler System, Irrigation Sprinkler System
Parcel#: R0054009222
Parking: Garage Door Access, RV/Boat, Attached, Detached, RV Access/Parking, Finished Driveway
Parking Notes: Garage Door Access, RV/Boat, Attached, Detached, RV Ac
Patio/Porch: Covered Patio/Deck
Patio/Porch: Covered Patio/Deck
Pool: In Ground, Pool
Sewer: Septic Tank
Spa: Hot Tub/Spa
Swimming Pool: Yes
Utilities: Electricity Connected, Water Connected
Water: Well
Zoning: R-E
Local Schools
High School: Eagle
Middle School: Eagle Middle
Elementary School: Eagle Hills
School District: West Ada School District
Listed By / Shown By
Listed By
Agency Name: Amherst Madison
Agency Phone: 208-391-2391
Shown By
Agent Name: Ylonda Hays
Agent Phone: (208) 571-4430
Agency Title: Coldwell Banker Tomlinson
Estimate Your Payment
Estimated Payment
$ 12,344.31 per month $11,442.67 Principal & Interest $274.58 Property Tax $627.05 Homeowner's InsuranceChange Payment Information
IDX information is provided exclusively for consumers' personal, non-commercial use, it may not be used for any purpose other than to identify prospective properties consumers may be interested in purchasing. IMLS does not assume any liability for missing or inaccurate data. Information provided by IMLS is deemed reliable but not guaranteed
Privacy Policy / DMCA Notice / ADA Accessibility


This site is hosted, designed and copyright
© 1994 - 2026 by
Delta Media Group, Inc. -- Patent Pending --
1726 N Ballantyne Ln | MLS# 99003876
This single family home located at 1726 N Ballantyne Ln, Eagle, ID 83616 is currently listed for sale with an asking price of $2,149,900. This property was built in 2022 and has 4 bedrooms with 4096 sq. ft. N Ballantyne Ln is located in the Academy Place subdivision within the West Ada School District school district. Search Academy Place real estate on yhays.cbboise.com today.