
Listing Courtesy of:
CBH Sales & Marketing Inc
Agency Phone: 208-314-2943

BEDS3
BATHS2.00
SQUARE FEET1,848
MLS#99002814
STATUSActive
PROPERTY TYPEResidential - Single Family
SUBDIVISIONBlue Yonder
SCHOOLMountain Home School District #193
Listing Courtesy of:
CBH Sales & Marketing Inc
Agency Phone: 208-314-2943
Property Description
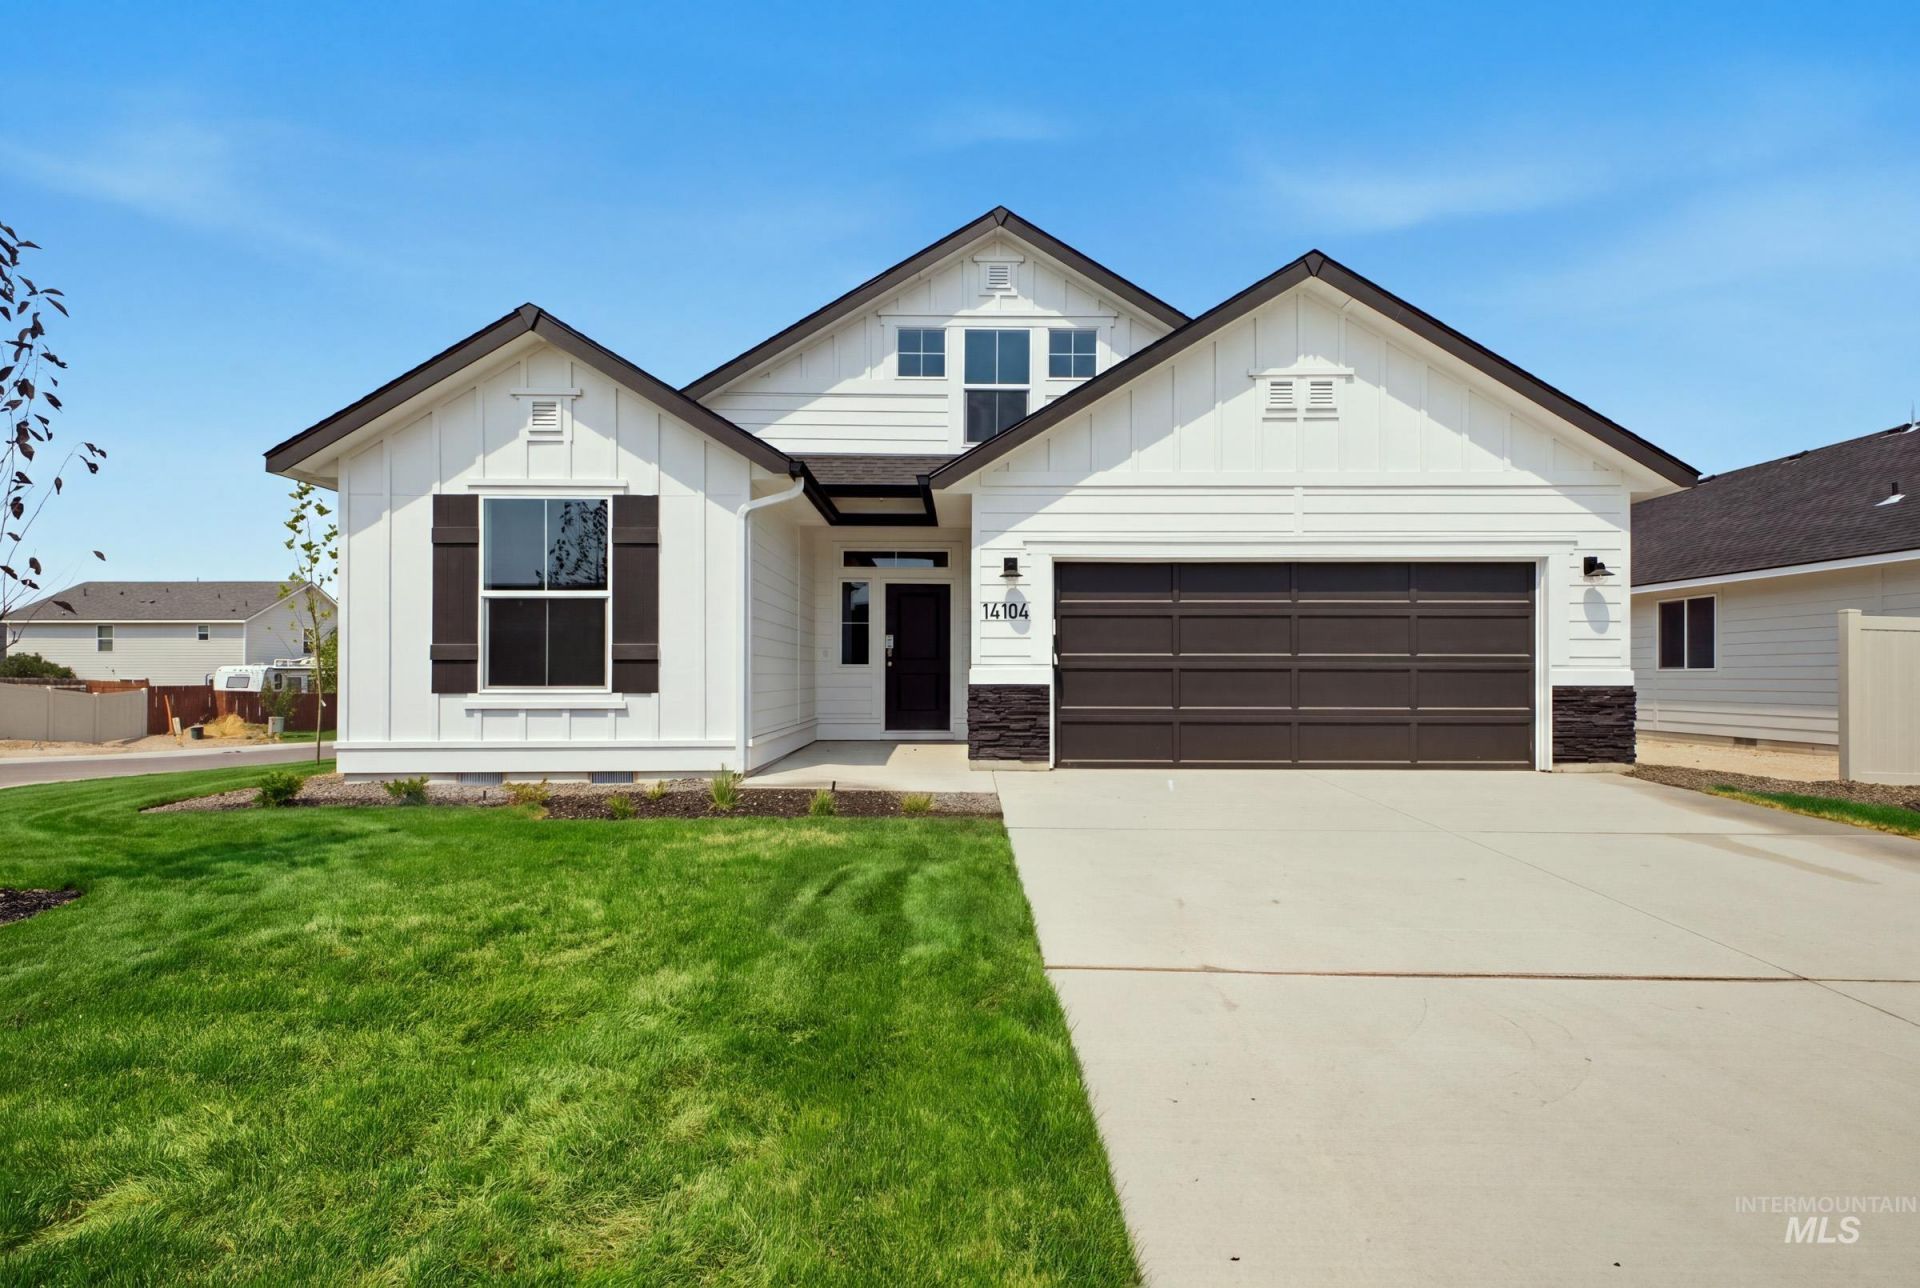
Unlock your Life Upgrade with rates as low as 4.25% PLUS a refrigerator, washer & dryer now through October 31st! Ask a Sales Specialist for details. Embrace the comforts of a brand new home in Mountain Home, Idaho. The Capri Bonus 1848 delivers the luxurious lifestyle you deserve with a defined entryway and extra-wide halls accented by 9ft ceilings that lead to two beautifully positioned bedrooms. The main bathroom features an extended vanity countertop for elevated style and function, while the open-concept great room offers abundant natural light and a bright, inviting atmosphere. The kitchen is designed for effortless living with a spacious island, generous counter space, and a corner pantry. The primary suite provides a serene retreat with its elegant en suite bath and expansive closet. Upstairs, the bonus room adds valuable flexibility for work, entertainment, or creative use. With thoughtful storage solutions and a layout that blends comfort with sophistication, the Capri Bonus 1848 offers an exceptional living experience. Potential RV parking available. **PHOTOS ARE SIMILAR**. All selections are subject to change without notice, please call to verify.
Property Features
Property Type: Residential - Single Family
Cooling: Central Air
Garage: 2 car attached
Heating: Forced Air, Natural Gas
Lot Size: 0.14 Acres
Roof Type: Composition
Taxes: $0
Year Built: 2026
Amenities
Bath-Master
Bed-Master Main Level
Family Room
Double Vanity
Walk-In Closet(s)
Breakfast Bar
Pantry
Kitchen Island
Feature Descriptions
Appliances: Gas Water Heater, Dishwasher, Disposal, Microwave, Oven/Range Freestanding
Construction Materials: Frame, HardiPlank Type
Days on Site: 12
Exterior: Frame, HardiPlank
Flooring: Carpet, Engineered Vinyl Plank
HOA Fee: 575/ Annually
HOA Y/N: Yes
Lot: Standard Lot 6000-9999 SF, Sidewalks, Auto Sprinkler System, Full Sprinkler System
Parcel#: RPA03280110030
Parking: Attached
Parking Notes: Attached
Utilities: Sewer Connected
Water: City Service
Local Schools
High School: Mountain Home
Middle School: Mtn Home
Elementary School: Mountain Home
School District: Mountain Home School District #193
Listed By / Shown By
Listed By
Agency Name: CBH Sales & Marketing Inc
Agency Phone: 208-314-2943
Shown By
Agent Name: Ylonda Hays
Agent Phone: (208) 571-4430
Agency Title: Coldwell Banker Tomlinson
Estimate Your Payment
Estimated Payment
$ 2,301.75 per month $2,182.17 Principal & Interest $0.00 Property Tax (data not provided by mls) $119.58 Homeowner's InsuranceChange Payment Information
IDX information is provided exclusively for consumers' personal, non-commercial use, it may not be used for any purpose other than to identify prospective properties consumers may be interested in purchasing. IMLS does not assume any liability for missing or inaccurate data. Information provided by IMLS is deemed reliable but not guaranteed
Privacy Policy / DMCA Notice / ADA Accessibility


This site is hosted, designed and copyright
© 1994 - 2026 by
Delta Media Group, Inc. -- Patent Pending --
1548 SW Pegasus Peak St | MLS# 99002814
This single family home located at 1548 SW Pegasus Peak St, Mountain Home, ID 83647 is currently listed for sale with an asking price of $409,995. This property was built in 2026 and has 3 bedrooms with 1848 sq. ft. SW Pegasus Peak St is located in the Blue Yonder subdivision within the Mountain Home School District #193 school district. Search Blue Yonder real estate on yhays.cbboise.com today.