
Listing Courtesy of:
Group One Sotheby's Int'l Realty
Agency Phone: 208-287-5000

BEDS4
BATHS3.00
SQUARE FEET3,604
MLS#98994212
STATUSNew
PROPERTY TYPEResidential - Single Family
SUBDIVISIONParamount
SCHOOLWest Ada School District
Listing Courtesy of:
Group One Sotheby's Int'l Realty
Agency Phone: 208-287-5000
Property Description
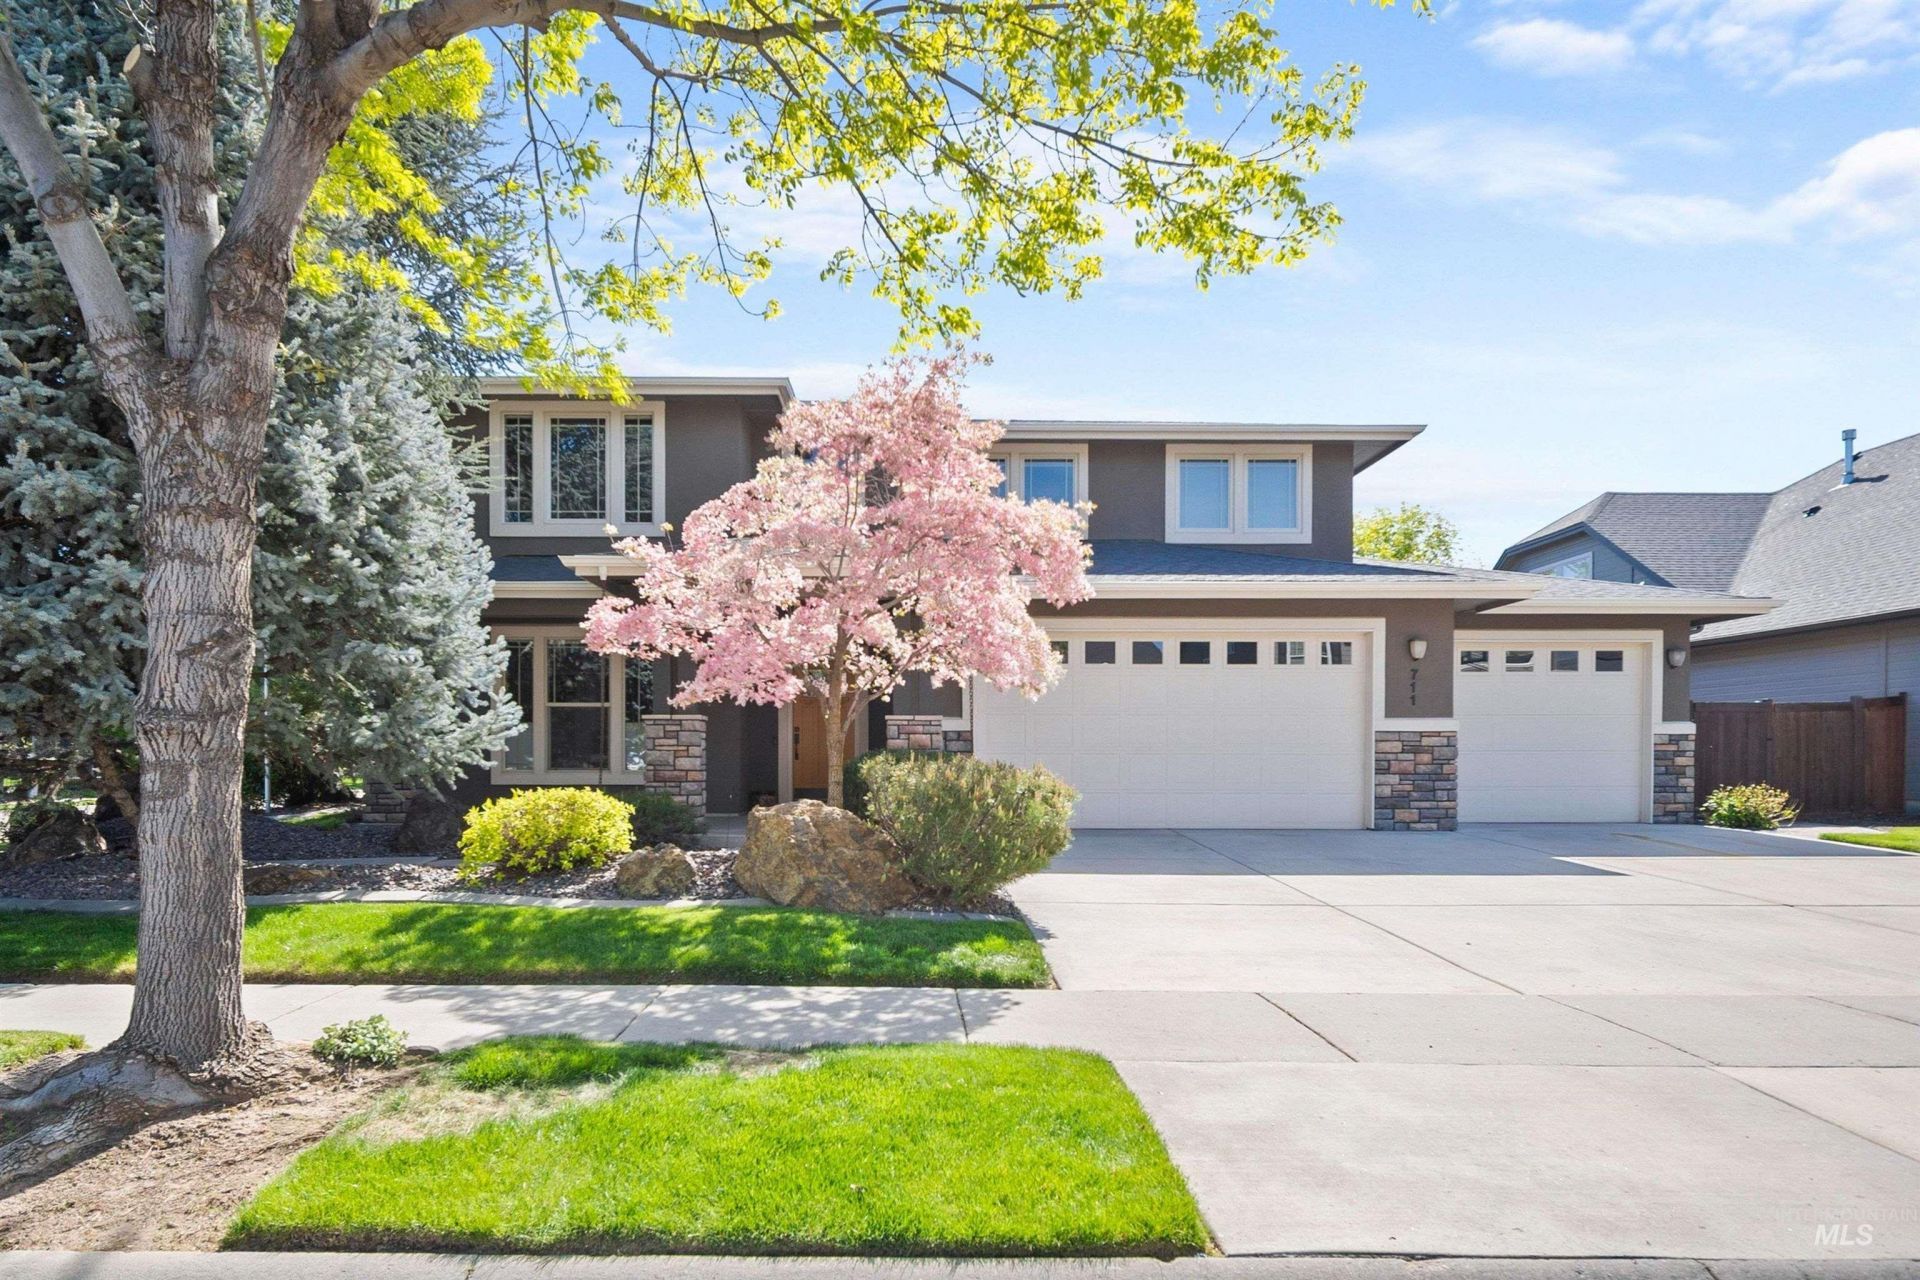
Tucked inside the beloved Paramount community, this 4-bedroom, 3.5-bath home spans 3,604 square feet of space that actually makes sense. Whether youre a growing family, sharing the home with parents or in-laws, or just someone who loves having room to breathe, the layout here was made for real life. Flexible multi-gen suite on the main level complete with its own living area, en-suite bath and laundry. A dedicated home office means everyone gets their own space and their own peace and quiet. Upstairs, a sprawling bonus room opens up the possibilities: movie nights, a playroom, a hangout spot for teens, or just extra room to spread out. Theres also a convenient upstairs laundry room with plenty of storage, because laundry shouldnt require a trek up and down stairs. The backyard is thoughtfully landscaped with a covered patio, fire pit and dog run. The home has been thoughtfully refreshed throughout with new interior paint, new carpet, and stylish new kitchen countertops giving it that just-right feeling. New refrigerator, oven/range, and dishwasher, means you can move right in and get straight to living. The Paramount neighborhood has 4 resort-style pools, a stunning clubhouse with a full kitchen, a fully equipped fitness center, parks with open green space, basketball court, play structures, and a sand volleyball court, your weekends are already looking up.
Upcoming Open Houses
Open House Saturday July 18th, 1:00pm - 3:00pm
Open House Sunday July 19th, 12:00pm - 2:00pm
Property Features
Property Type: Residential - Single Family
Cooling: Central Air
Fenced: Yes
Fireplaces: 2
Garage: 3 car attached
Heating: Forced Air, Natural Gas
Lot Size: 0.20 Acres
Roof Type: Composition
Stories: 2.0
Taxes: $2,678
Year Built: 2007
Amenities
Bath-Master
Split Bedroom
Den/Office
Family Room
Two Master Bedrooms
Double Vanity
Walk-In Closet(s)
Walk In Shower
Pantry
Kitchen Island
Quartz Counters
Feature Descriptions
Appliances: Dishwasher, Disposal, Microwave, Oven/Range Freestanding, Refrigerator
Construction Materials: Stucco, HardiPlank Type
Exterior: Stucco, HardiPlank
Fencing: Metal, Wood
Fireplace: Two, Gas
Flooring: Tile, Carpet, Laminate
HOA Fee: 360/ Semi-Annually
HOA Y/N: Yes
Lot: Standard Lot 6000-9999 SF, Dog Run, Corner Lot, Auto Sprinkler System, Drip Sprinkler System, Pressurized Irrigation Sprinkler System
Parcel#: R6905250200
Parking: Attached
Parking Notes: Attached
Patio/Porch: Covered Patio/Deck
Patio/Porch: Covered Patio/Deck
Pool: Community
Swimming Pool: Yes
Utilities: Sewer Connected
Water: City Service
Waterfront: Pond Community
Zoning: R-8
Local Schools
High School: Rocky Mountain
Middle School: Heritage Middle School
Elementary School: Paramount
School District: West Ada School District
Listed By / Shown By
Listed By
Agency Name: Group One Sotheby's Int'l Realty
Agency Phone: 208-287-5000
Shown By
Agent Name: Ylonda Hays
Agent Phone: (208) 571-4430
Agency Title: Coldwell Banker Tomlinson
Estimate Your Payment
Estimated Payment
$ 5,135.49 per month $4,657.12 Principal & Interest $223.17 Property Tax $255.21 Homeowner's InsuranceChange Payment Information
IDX information is provided exclusively for consumers' personal, non-commercial use, it may not be used for any purpose other than to identify prospective properties consumers may be interested in purchasing. IMLS does not assume any liability for missing or inaccurate data. Information provided by IMLS is deemed reliable but not guaranteed
Privacy Policy / DMCA Notice / ADA Accessibility


This site is hosted, designed and copyright
© 1994 - 2026 by
Delta Media Group, Inc. -- Patent Pending --
711 W Colbert St. | MLS# 98994212
This single family home located at 711 W Colbert St., Meridian, ID 83646 is currently listed for sale with an asking price of $875,000. This property was built in 2007 and has 4 bedrooms with 3604 sq. ft. W Colbert St. is located in the Paramount subdivision within the West Ada School District school district. Search Paramount real estate on yhays.cbboise.com today.